

Listing Courtesy of: NTREIS / Listed By: Roslyn Gauntt, Century 21 Judge Fite Company - Contact: 817-605-3355
1833 Spotted Fawn Drive Arlington, TX 76005
Active (0 Days)
$629,505 (CAD)
Description
MLS®:
21392924
21392924
Lot Size
5,837 SQFT
5,837 SQFT
Type
Single-Family Home
Single-Family Home
Year Built
2020
2020
Style
Traditional
Traditional
School District
Hurst-Euless-Bedford Isd
Hurst-Euless-Bedford Isd
County
Tarrant County
Tarrant County
Listed By
Roslyn Gauntt, Century 21 Judge Fite Company, Contact: 817-605-3355
Source
NTREIS
Last checked Sep 25 2026 at 1:18 PM GMT+0000
NTREIS
Last checked Sep 25 2026 at 1:18 PM GMT+0000
Bathroom Details
- Full Bathrooms: 2
Interior Features
- Cable Tv Available
- High Speed Internet Available
- Decorative Lighting
- Flat Screen Wiring
- Disposal
- Dishwasher
- Double Oven
- Gas Water Heater
- Tankless Water Heater
- Plumbed for Gas In Kitchen
- Electric Oven
- Microwave
- Windows: Window Coverings
- Vaulted Ceiling(s)
- Gas Cooktop
- Laundry: Electric Dryer Hookup
- Laundry: Full Size W/D Area
- Laundry: Washer Hookup
- Vented Exhaust Fan
- Laundry: Utility Room
- Pantry
- Open Floorplan
- Eat-In Kitchen
- Granite Counters
- Kitchen Island
- Walk-In Closet(s)
- Built-In Features
Subdivision
- Viridian Village 3A
Lot Information
- Subdivision
- Landscaped
- Adjacent to Greenbelt
- Greenbelt
- Corner Lot
- Few Trees
- Sprinkler System
- Zero Lot Line
Property Features
- Fireplace: 1
- Fireplace: Brick
- Fireplace: Gas Starter
- Fireplace: Gas Logs
- Fireplace: Gas
- Fireplace: Living Room
- Fireplace: Den
- Fireplace: Great Room
- Foundation: Slab
Heating and Cooling
- Central
- Natural Gas
- Central Air
- Electric
- Ceiling Fan(s)
Condo Information
- Fees: $529
Flooring
- Ceramic Tile
- Tile
Exterior Features
- Roof: Composition
Utility Information
- Utilities: City Sewer, City Water, Sidewalk, Curbs
- Energy: Integrated Pest Management
School Information
- Elementary School: Viridian
Garage
- Garage
Parking
- Garage
- Garage Faces Front
- Inside Entrance
- Direct Access
Stories
- 1
Living Area
- 1,846 sqft
Additional Information: Judge Fite Company | 817-605-3355
Location
Estimated Monthly Mortgage Payment
*Based on Fixed Interest Rate withe a 30 year term, principal and interest only
Listing price
Down payment
%
Interest rate
%Mortgage calculator estimates are provided by C21 Judge Fite Company and are intended for information use only. Your payments may be higher or lower and all loans are subject to credit approval.
Disclaimer: Copyright 2026 North Texas Real Estate Information System (NTREIS). All rights reserved. This information is deemed reliable, but not guaranteed. The information being provided is for consumers’ personal, non-commercial use and may not be used for any purpose other than to identify prospective properties consumers may be interested in purchasing. Data last updated 9/25/26 06:18


This thoughtfully designed 3-bed, 2-bath home features flexible spaces for luxurious guest accommodations or a private home office. This beauty showcases quartz countertops, undermount sinks, stylish finishes that blend current trends with timeless appeal, & a kitchen island that expands seating and entertaining.
The open-concept floor plan is filled with abundant natural light, with expansive windows that bring the beauty of the outdoors inside year-round. A split-bedroom layout provides privacy while allowing the living, dining, & kitchen areas to center around a beautifully upgraded fireplace—creating an inviting setting for both everyday living & entertaining.
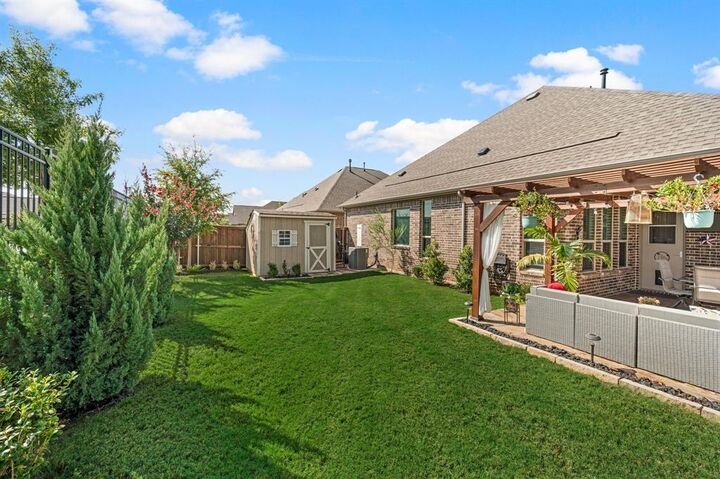
One of the home's standout features is the large, expanded flagstone patio with pergola, offering the perfect spot for morning coffee, outdoor gatherings, or relaxing beneath the stars while enjoying beautiful evening sunsets.
Residents of The Elements enjoy exclusive resort-style amenities including community pools, outdoor gas fire pits, clubhouse, fitness center, walking trails, putting green, & frequent social activities & events. A nearby lake and public beach provide even more opportunities to enjoy the outdoors.
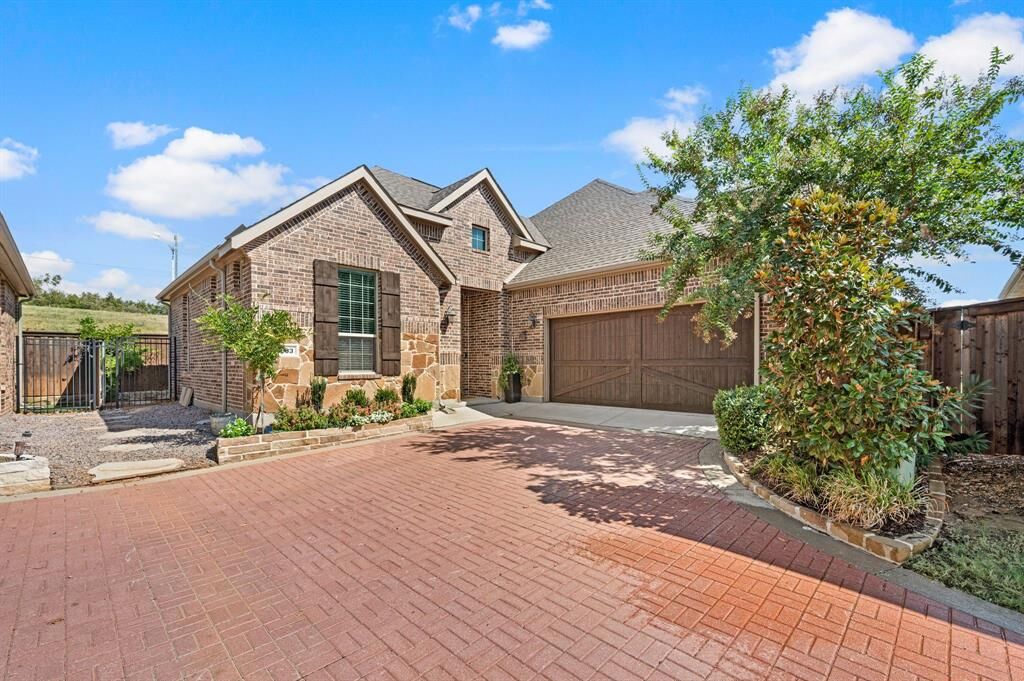
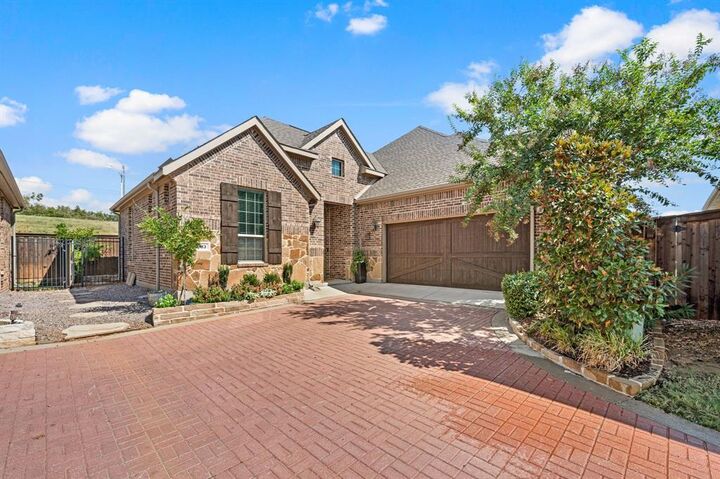
With HOA-maintained front yards & a true lock-and-leave lifestyle, this home is ideal for downsizers or second-home buyers. Conveniently located in the heart of DFW, you'll enjoy quick access to Dallas, Fort Worth, AT&T Stadium, Globe Life Field, & DFW International Airport. Low-maintenance, move-in ready, beautifully appointed, and perfectly located—this one truly checks all the boxes!